


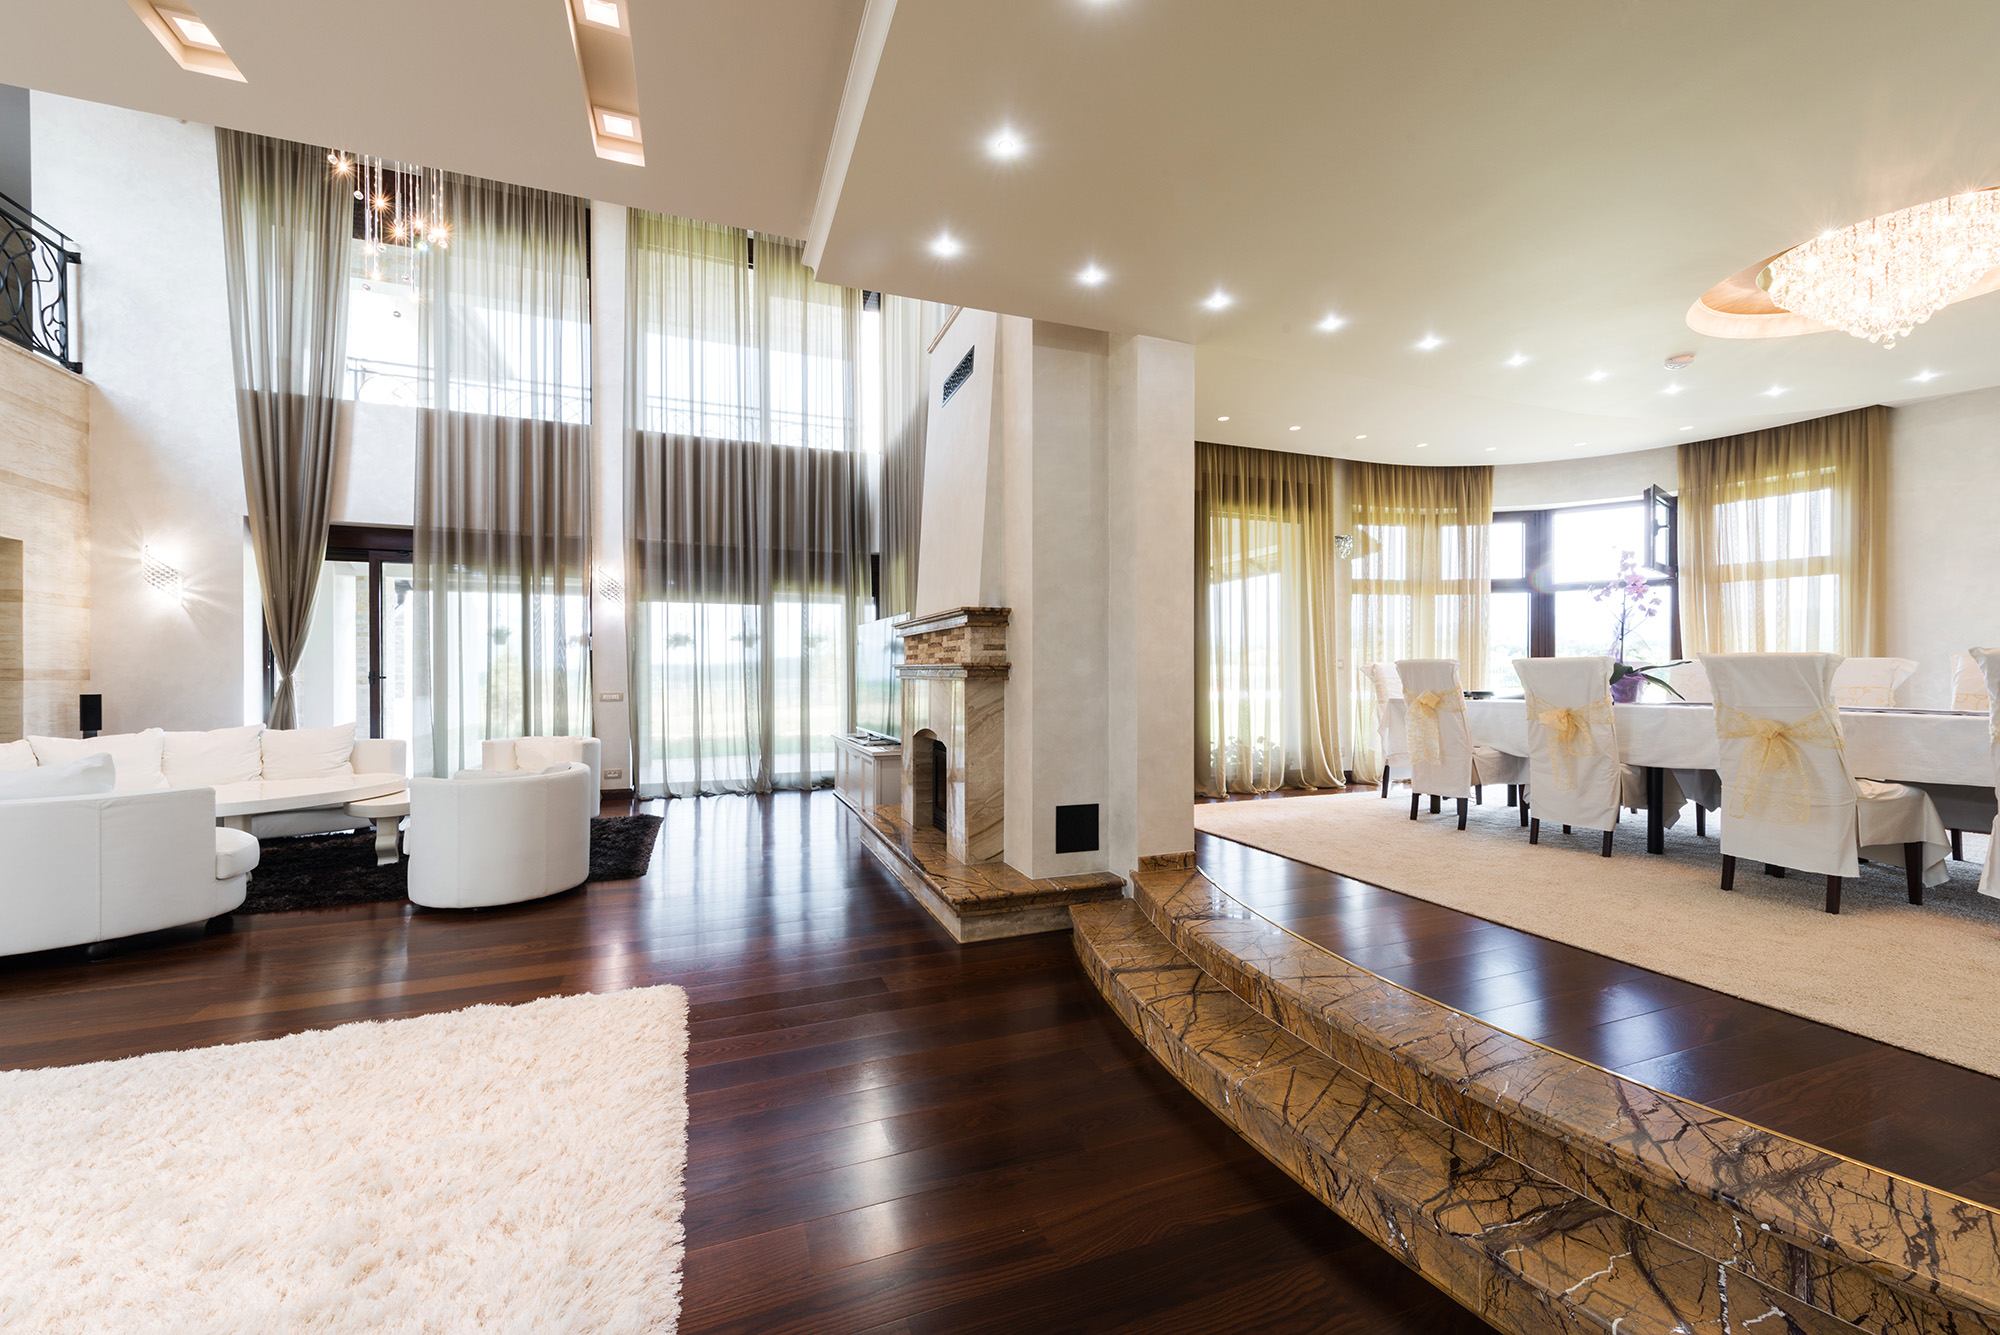
The “window rule” says run planks parallel to the main light source. Sometimes it helps. Sometimes it makes your home look longer in the worst way and highlights every hallway like an arrow.
Here’s the better rule for most real homes: follow traffic flow and sightlines first, then use light as a tie-breaker.
Why the window rule is incomplete
It assumes:
One dominant light source
Simple rectangular rooms
Few transitions and hallways
No open-concept sightlines
Most homes have multiple windows, mixed lighting, and long corridors. Following light alone can create awkward plank runs that emphasize narrowness or make transitions messy.
The traffic-flow rule: what it actually means
Traffic flow is the path people naturally take:
Entry to kitchen
Kitchen to living room
Hallways connecting bedrooms
High-traffic lines around islands and furniture
Running planks with traffic can:
Reduce visual “stop-start” points
Make spaces feel more intuitive
Hide wear patterns better (scuffs often track with movement)
Use sightlines: where your eye travels when you enter
Stand at your front door and look in. What do you see first? That view should feel clean, not choppy.
In many homes, running planks the length of the main sightline makes the space feel calmer. But beware: in long open layouts, that can cause the bowling-alley effect. This is where finish and plank variation matter.
Technical constraints that can override aesthetics
1) Subfloor direction and structure (especially with wood subfloors)
In some cases, installers consider joist direction and subfloor stiffness to reduce movement-related issues. While LVP/laminate floats, subfloor flatness and stiffness still matter for long-term joint performance.
2) Expansion and large continuous runs
Very long runs may require transition planning for expansion control. Direction decisions can impact where transitions land and how clean they look.
3) Hallways
Hallways are tricky because they’re basically visual tubes. Running lengthwise can elongate them even more. Running across can look choppy. Sometimes the best approach is to run with the main area and accept the hallway, sometimes it’s worth a clean transition.
A practical decision framework (simple, but not simplistic)
Use this order:
One continuous main area direction (largest open zone)
Traffic flow alignment (entry-to-kitchen, kitchen-to-living)
Sightline calmness (what you see first)
Light direction (as the tie-breaker, not the dictator)
Transition placement (keep them logical and minimal)
Hot take: “matching the hallway” is often the wrong priority
People obsess over hallways because they’re narrow and obvious. But choosing direction to please a hallway can ruin the main living space.
If you must compromise, prioritize:
Main living area aesthetics and flow
Then solve the hallway with a transition that looks intentional
Sample it correctly: test plank direction before committing
Before install, do a layout test:
Place 5–8 planks in both directions in the main area
View it morning and evening
Stand at entry points and along main sightlines
Notice glare bands and repetition
This is where matte finishes and higher variation planks often win.
Direction is a layout decision, not a guess. We help you map traffic paths, identify dominant sightlines, and plan transitions so the final install looks intentional and functions better day-to-day.
When your plank direction follows how you move through your house, the floor looks quieter and wears better over time. Visit @@all-showrooms@@ to review layouts, samples, and transition options with an expert. We serve @@service-areas@@. Ready to plan your install the right way? Contact us today to get buyer-ready guidance and a quote.


