


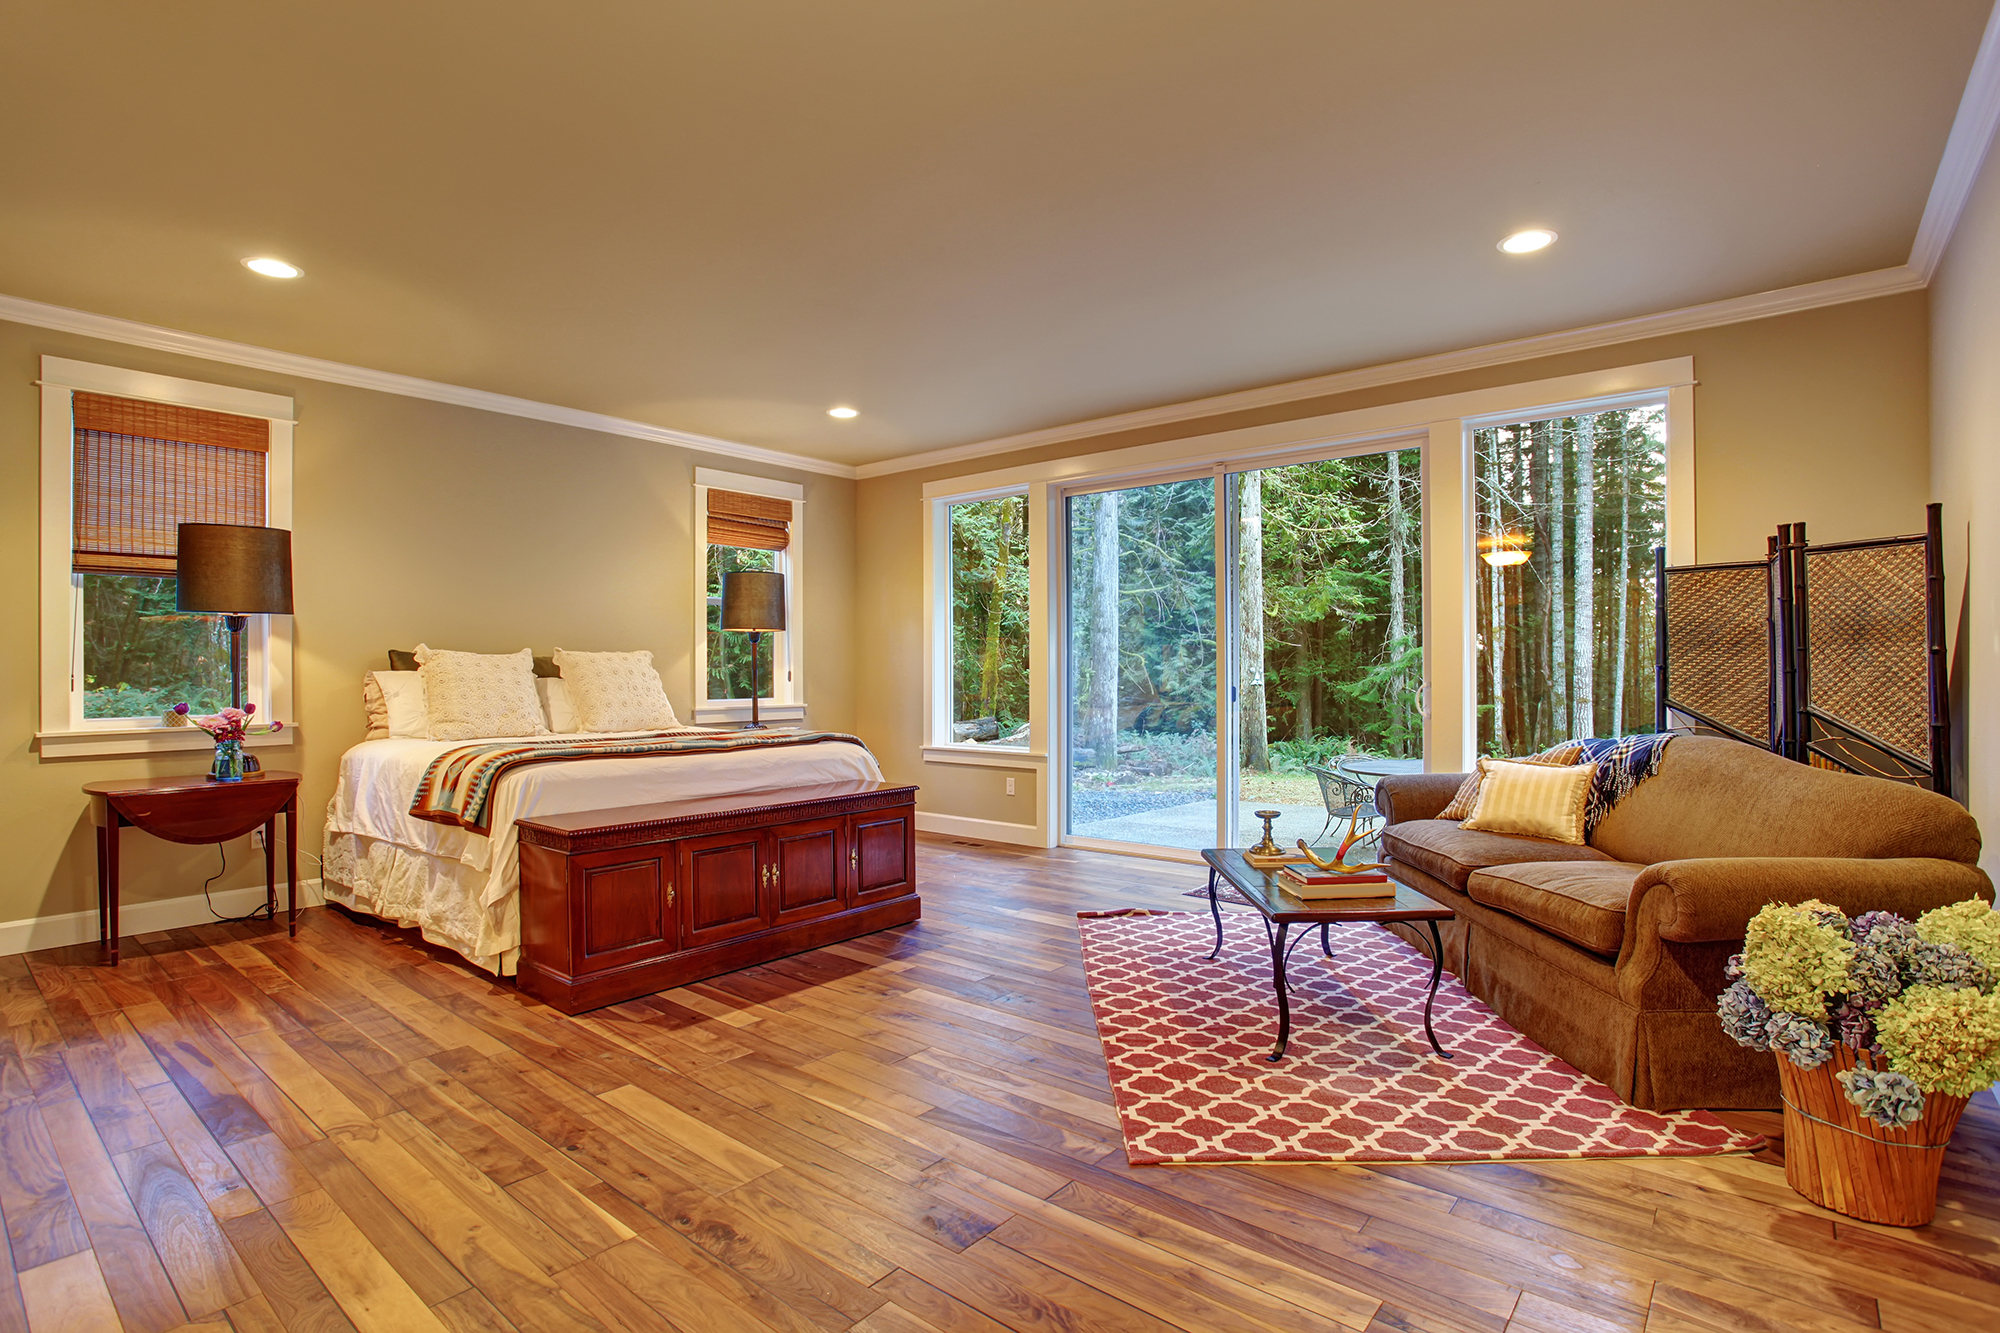
Walk into a small room at night, tired, brain buzzing, and suddenly the floor feels… loud. Too many seams. Too much “busy.” The good news: small-room calm is less about color and more about proportion and seam rhythm. If you choose the right plank width and lay it the right way, the room stops shouting and starts exhaling.
If you want to see how different widths read in real lighting, visit us at all showrooms and take home a few sample boards to test.
The Proportion Rule: Match Plank Width to Room Width (Not Your Pinterest Board)
Here’s the practical “designer math” that keeps small rooms from looking chopped up:
Aim for 4 to 6 planks across the room’s width (the shorter dimension).
Fewer than ~4 planks across can feel like oversized boards crammed into a shoebox.
More than ~6–7 planks across can create a “barcode effect” where seams dominate.
Quick method (works for vinyl and laminate):
Measure the room’s width in inches (wall-to-wall, ignoring baseboard).
Choose a plank width that gives you 4–6 full plank “strips” across.
Examples (approximate, because cuts/expansion gaps change the exact count):
8 ft room (96"): 96 ÷ 5" ≈ 19 planks across (too many seams). 96 ÷ 7" ≈ 13 (still seam-heavy). 96 ÷ 9" ≈ 10 (calmer).
10 ft room (120"): 120 ÷ 7" ≈ 17 (busy). 120 ÷ 9" ≈ 13 (better).
So for truly small rooms, wider isn’t automatically worse, but it needs the next filters below.
Seam Frequency: Why Your Brain Cares About Joints
Small rooms get visually stressed by:
More end joints per square foot (especially with short planks)
High-contrast bevels that outline every board
Repeating print patterns (common in cheaper LVP/laminate)
To keep the floor “quiet”:
Prefer longer planks (48"–60") paired with a moderate-to-wide width (7"–9").
Choose micro-bevel or tight bevel if you’re sensitive to visible outlines (especially in powder rooms, laundry rooms, and small bedrooms).
Ask about board-to-board variation and pattern repeat. A small room makes repeats obvious.
Width Recommendations by Small-Room Type (Technical, Not Trendy)
Use these as starting ranges, then test samples in your actual lighting.
Small bedrooms / offices (10x10, 10x12):
7"–9" width often reads calmest.
Avoid ultra-wide 10"+ unless the plank has excellent variation and the room has simple furniture lines.
Narrow hallways:
5"–7" width can look intentional and tailored.
Consider running planks lengthwise with the hallway to reduce “chopped” lines.
Tiny bathrooms / laundry rooms:
Vinyl (including waterproof rigid core) is usually the practical pick; choose 6"–8" and keep bevels subtle.
If you’re using laminate in adjacent areas, plan transitions so the change looks deliberate, not accidental.
Direction: The Calm Trick That Beats Width
Plank direction can “stretch” a room more than any width choice:
Run planks parallel to the longest wall to visually elongate.
In small, dark rooms, run planks toward the main light source if possible. It reduces the appearance of seam shadows.
If you’re open concept, keep direction consistent through connected spaces unless you have a clean transition point.
Subfloor Reality Check (Because Small Rooms Reveal Everything)
Small rooms highlight installation sins:
Slight dips telegraph as shadow lines.
Unflat subfloors cause lippage, seam stress, and a “rippled” look.
Before you pick the plank width, confirm you can meet typical flatness standards (often 3/16" over 10 ft for many floating floors). Wider planks can be less forgiving on bad subfloors because the eye tracks long seams.
If you’re dealing with older Kentucky houses or uneven subfloors, this becomes even more important.
Sample Testing: The Night-Time Regret Prevention Protocol
Do this before you commit:
Take home 2–3 widths in the same color family (e.g., 5", 7", 9").
Lay them in the room, in the actual direction you’ll install.
View at: morning light, evening light, and overhead lighting.
Look for: repeating prints, seam outlines, and whether the room feels “restless.”
If the floor looks busy when the room is empty, it will look louder once life moves in.
Where Pontrich Floor & Paint Fits In
For small rooms, vinyl and laminate are often the sweet spot for budget, durability, and style, especially when you want wood visuals without hardwood constraints. You can browse options and get guidance from product categories like vinyl and laminate right from the store.
Pick plank width by proportion (4–6 planks across), reduce visual noise with longer planks + subtle bevels, and plan direction for “stretch.” Then verify subfloor readiness so your calm choice stays calm.
If you want help choosing the right width, bevel, and construction for your exact room, reach out to Pontrich Floor & Paint, visit us, or request an estimate. We proudly serve Shelbyville, KY, Eminence, KY, Campbellsburg, KY, Frankfort, KY, Jeffersontown, KY, La Grange, KY, Louisville, KY, Taylorsville, KY, Lawrenceburg, KY, and Mount Washington, KY.


