


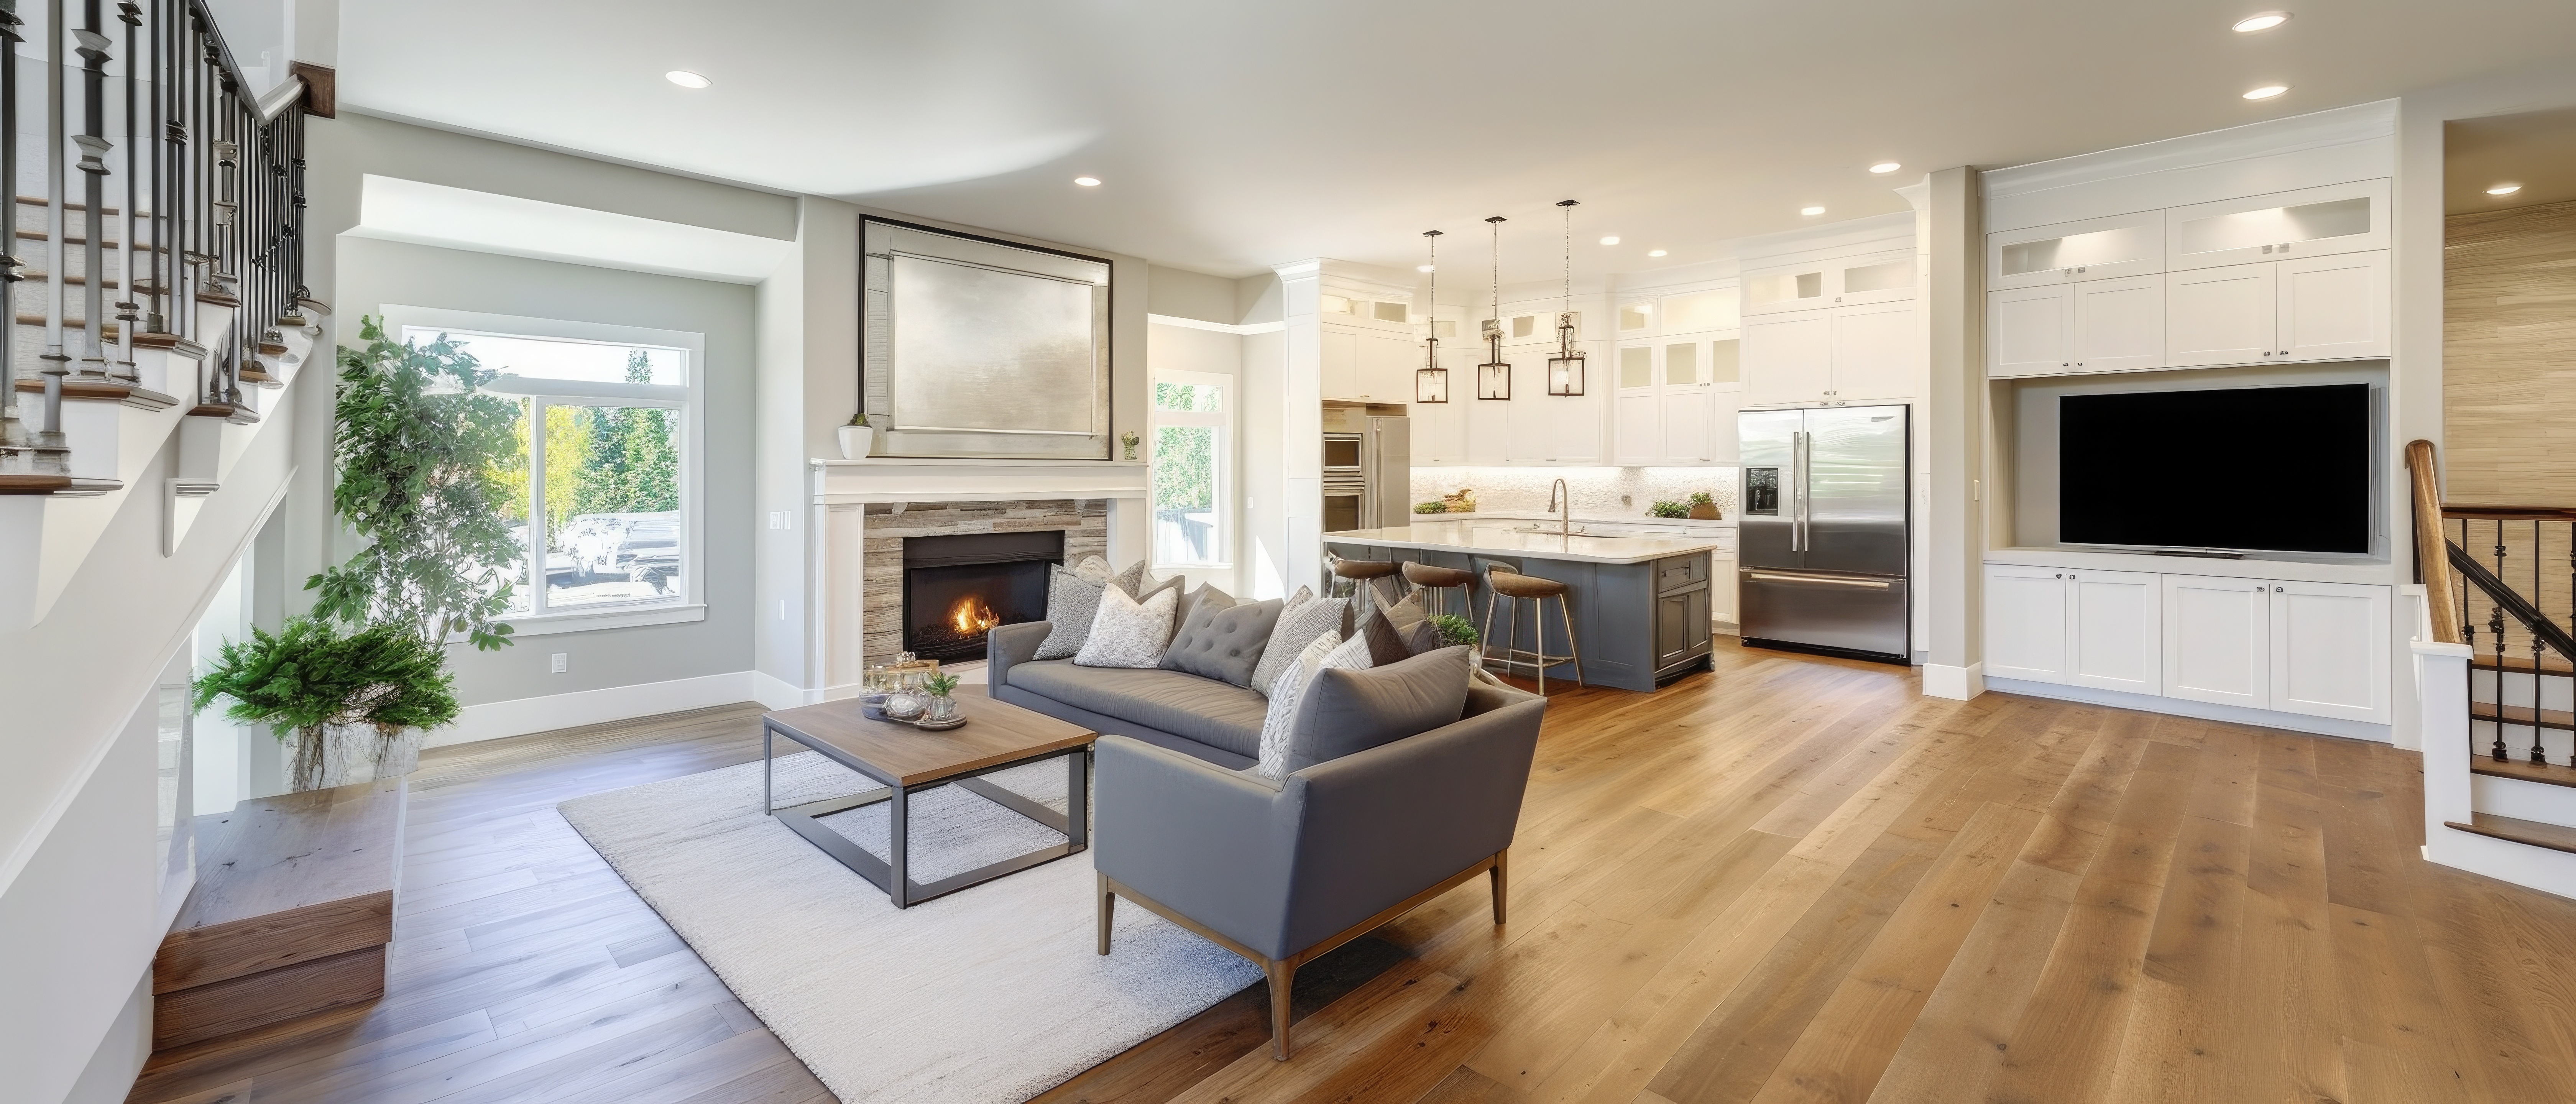
Open-concept homes make flooring feel bigger, which is great… until it looks like a long, shiny runway. The “bowling alley” effect is usually caused by plank repetition, glare, and overly linear layout cues across a large uninterrupted span.
The fix isn’t complicated, but it is technical. You’re balancing scale, reflectance, and visual breaks.
Why the “bowling alley” look happens
Common causes:
Planks too long and too uniform across a wide open space
High gloss or glare emphasizing straight lines
Low-variation patterns (same print repeats often)
Single-direction installation that creates a visual “lane”
No intentional breaks (rugs, transitions, or furniture zoning)
Choose the right visual scale: plank width, length, and pattern variation
Plank width
Wider planks can look luxurious, but in very open rooms they can amplify linearity. Standard to moderately wide planks often feel more balanced.
Pattern repetition
Ask about the number of unique plank prints. Low repeat variety can create “copy-paste wood,” especially noticeable in big spaces.
What to look for:
Higher print variation
Mixed tones within the same color family
Texture that matches the print (EIR helps)
Use finish strategically: matte reduces runway glare
Open rooms usually have more windows, more overhead lighting, and more reflective surfaces. Matte/low-gloss finishes reduce the spotlight effect that exaggerates long sightlines.
If you’ve got strong sun paths or a lot of can lights, low sheen is your best friend.
Layout choices that reduce linear tunnel vision
1) Consider a subtle angle where appropriate
Diagonal installs can reduce lane-like visuals, but they increase waste and require precise layout. This is a consideration-stage option for people prioritizing aesthetics.
2) Use zoning to “break the river”
You don’t always need transitions between rooms, but you do need visual zoning:
Large area rugs with correct rug pads (compatible with LVP)
Furniture placement that changes the eye’s path
Lighting that creates pools, not straight lines
3) Mix plank direction with intention (not chaos)
Changing plank direction between a hallway and a main living space can soften runway effects, but it must be designed with clean transitions.
Transitions: not a failure, a design tool
Hot take: a perfectly seamless floor isn’t always the best-looking floor.
Transitions can:
Break up long spans
Handle expansion in large areas
Reduce the “one giant sheet” feeling
Use low-profile transitions and align them with natural architectural breaks.
Sound and feel matter more in open spaces
Open-concept rooms echo. The flooring system should address acoustics:
Underlayment type and density
Subfloor flatness (to avoid hollow spots)
Floating vs glue-down (glue-down often feels more solid)
If the floor sounds hollow, it will feel cheaper even if it isn’t.
A practical selection checklist for open concepts
Bring these answers when choosing LVP/laminate:
Window direction and sunlight intensity
Ceiling lighting layout (recessed rows vs scattered fixtures)
Total continuous floor span (largest uninterrupted run)
Household noise sensitivity (kids, pets, work-from-home)
Preference: seamless look vs zoned look
We don’t just look at a sample plank. We look at your room scale, lighting, and sightlines, then steer you toward the plank scale, variation level, and finish that won’t turn your living room into a shiny lane.
In open-concept homes, flooring is the largest visual surface you own. Choose the plank scale, finish, and layout that fit your lighting and sightlines. Visit @@all-showrooms@@ to see open-concept-friendly options and get layout guidance. We serve @@service-areas@@. Ready to pick a floor that looks intentional, not endless? Contact us today for a consultation and estimate.


